
Kitchen Renovations · Richmond Hill
Kitchen Renovations in Richmond Hill
From Mill Pond bungalows to family homes in Bayview Hill and Oak Ridges, we design, permit and build kitchens across Richmond Hill. We’re based here too, so we’re never far from your project.
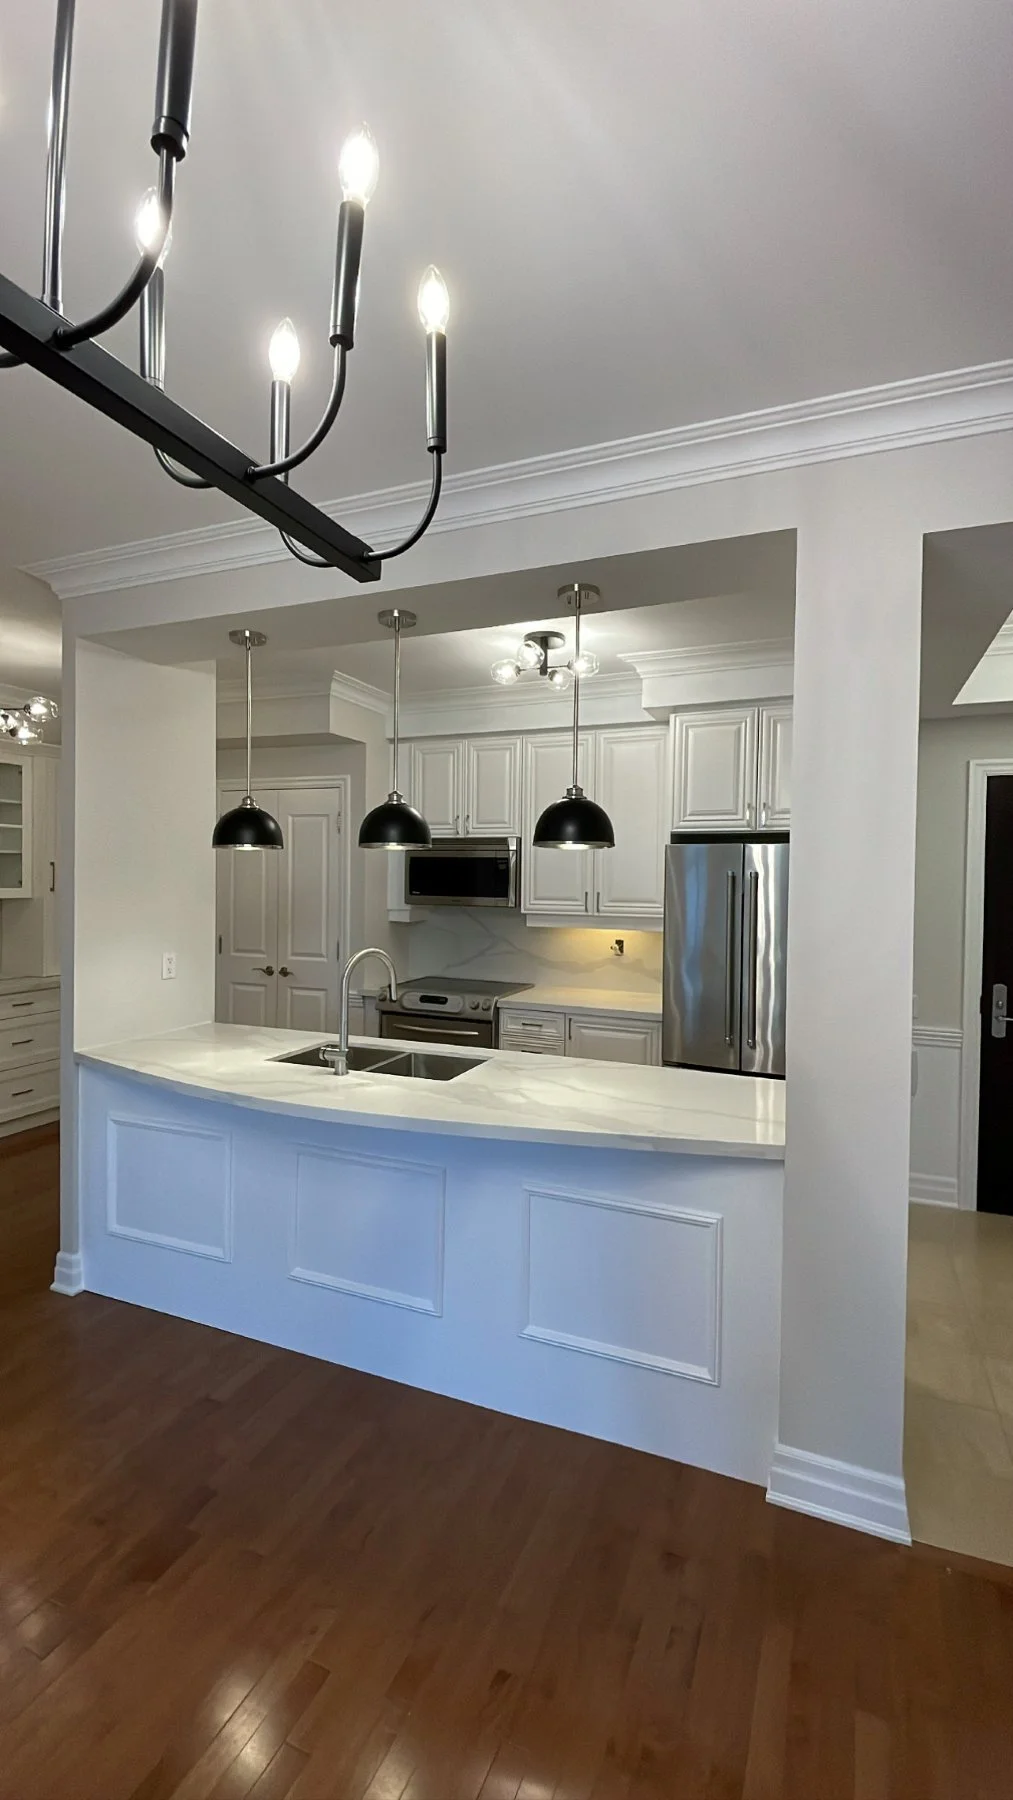 Recent project · Open-concept kitchen, Etobicoke
- 5.0★on Google
- Best of 2024HomeStars
- Since 2015Family-owned
- LicensedInsured & WSIB-covered
Your local kitchen team
A Richmond Hill Kitchen Team That’s Minutes Away
A kitchen has more moving parts than any other room: design, cabinetry orders, permits, plumbing, gas, electrical, counters and finishing. Because we’re based in Richmond Hill, your dedicated project manager can be on site quickly when a question comes up, and we already know how the City’s permit process works.
- One dedicated project manager — your single point of contact from design to the final walkthrough
- A clear quote — before any work starts, so you know the number up front
- Permits handled — building permits with the City of Richmond Hill when walls, plumbing or gas change
- Licensed trades — plumbing, gas and electrical done to code
- Written warranty — every kitchen is backed by our 2-year workmanship warranty
What clients say
"Wow! I had an outstanding kitchen remodeling experience with J Group Renovations! From the initial consultation to the final installation, they exceeded all my expectations… They provided design ideas, and completed the project on schedule."Leslie H.North York · Kitchen renovation
Local know-how
Kitchens in Richmond Hill Homes
Most Richmond Hill kitchens fall into one of four types. Each has its own opportunities, and its own surprises that we plan for at the consultation, not halfway through the job.
’90s and 2000s family homes
In Bayview Hill, Rouge Woods, Westbrook, Jefferson and Oak Ridges, the original builder kitchens are now 20 to 30 years old. Popular upgrades: cabinets to the ceiling, a bigger island, quartz counters, better lighting and opening the kitchen to the family room.
Post-war bungalows & backsplits
Around Mill Pond, Crosby, Harding and Richvale, kitchens are often closed off from the dining room. Opening them up usually means an engineered beam and a building permit, and older wiring and plumbing get updated once the walls are open.
Estate homes & custom rebuilds
In South Richvale and on Bayview Hill’s larger lots, kitchens are bigger projects: walk-in pantries, prep kitchens, panel-ready appliances and gas ranges that need properly sized ventilation.
Condos on the Yonge corridor
From Richmond Hill Centre north along Yonge Street, condo kitchens need management approval, elevator bookings and set work hours. Plumbing usually stays where it is, so the design focuses on cabinetry, counters and lighting.
Our work
Kitchens We’ve Built
Real kitchens by our team. Each caption shows where the project is.
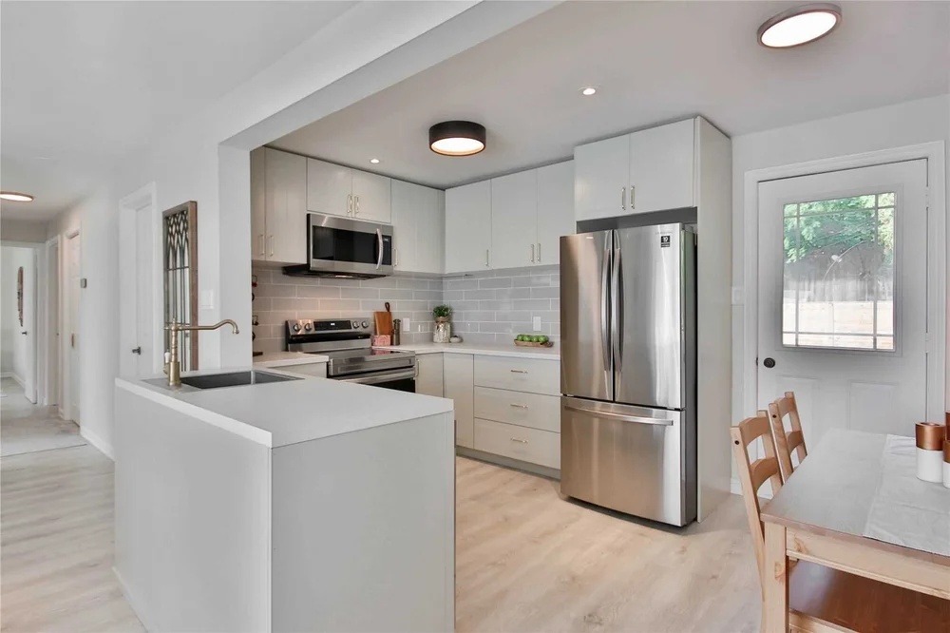
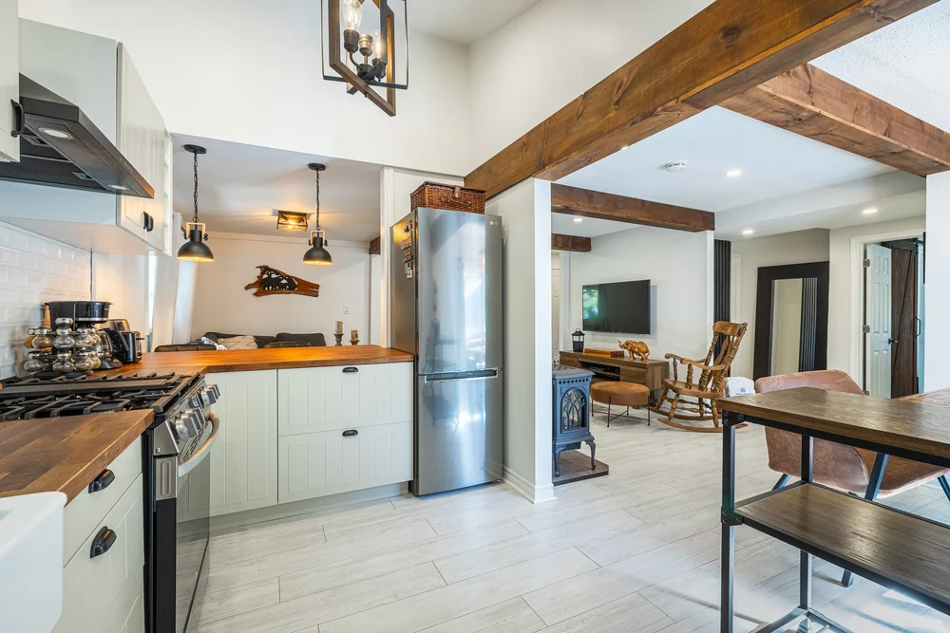
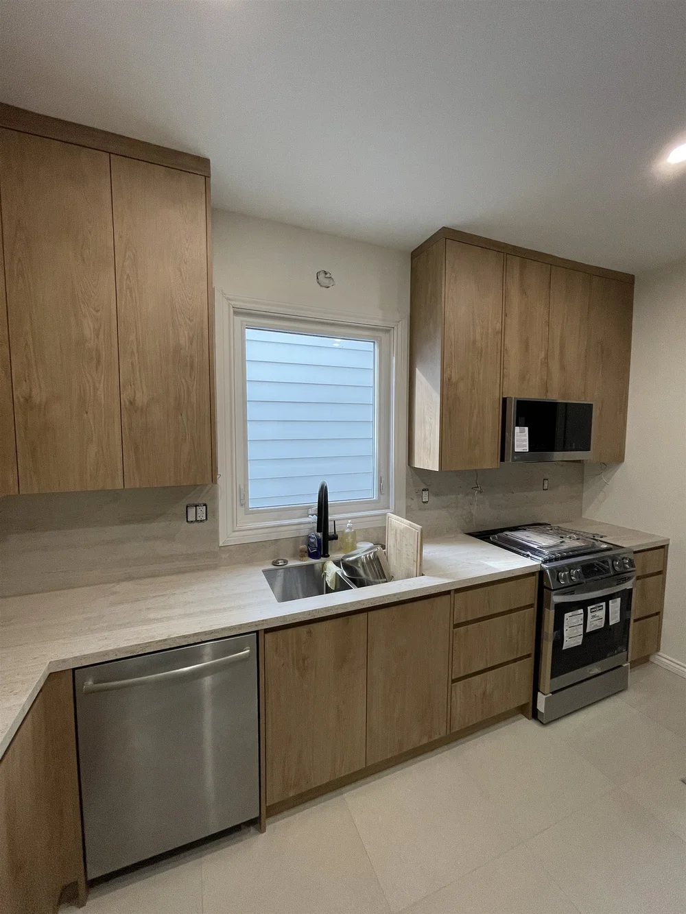
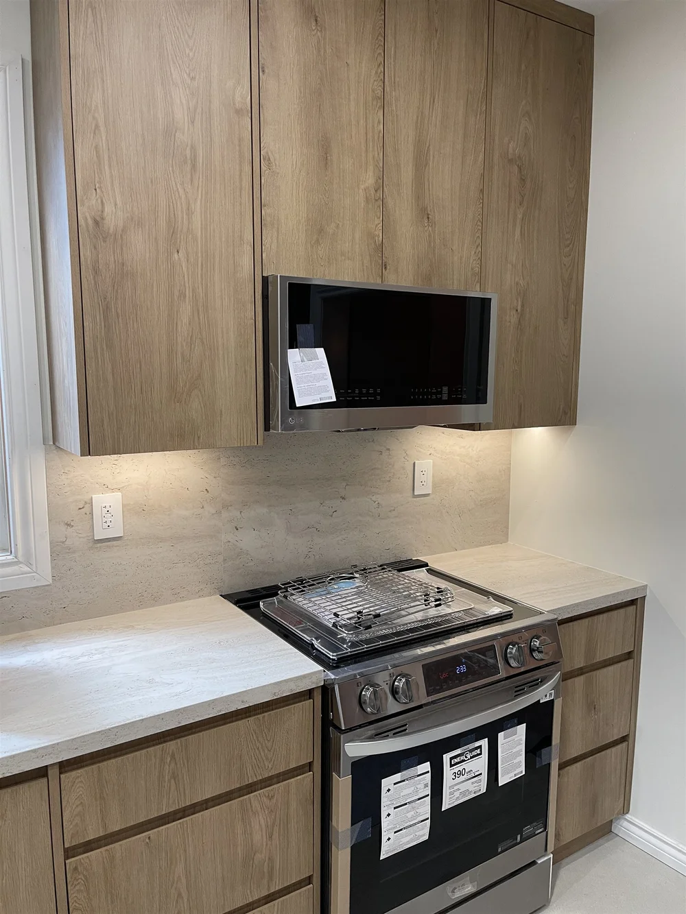
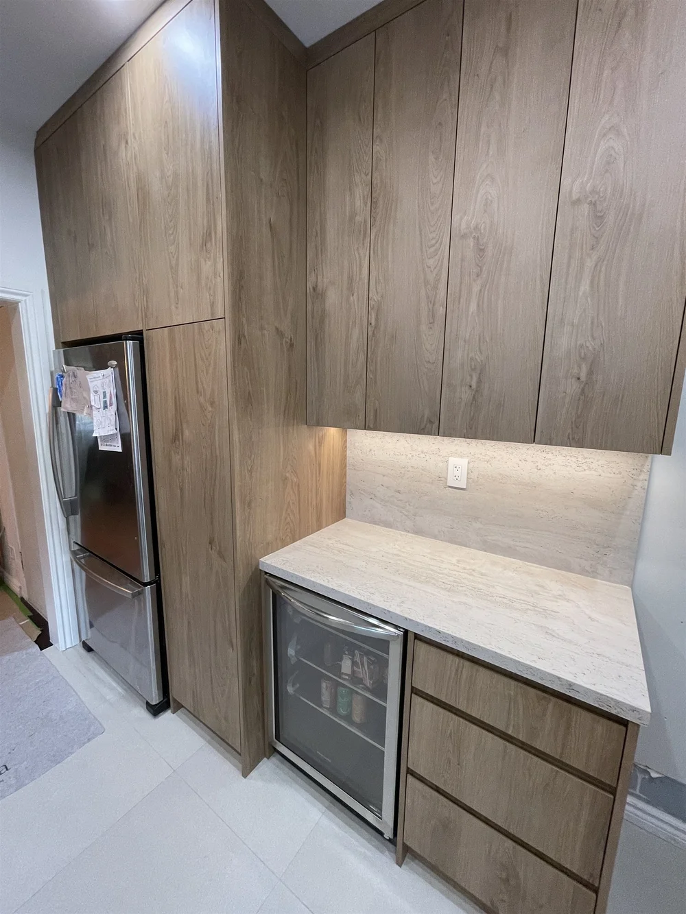
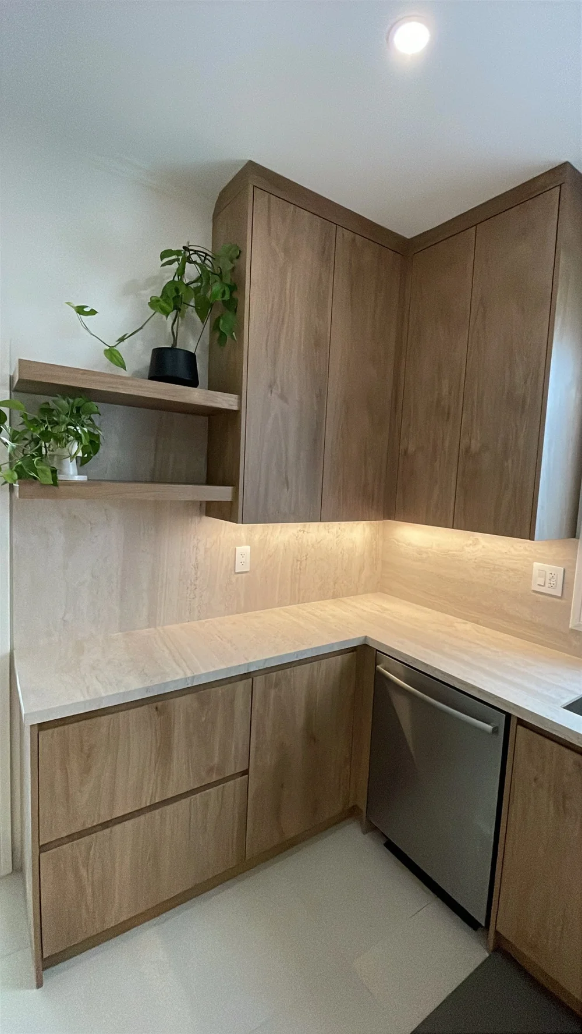
Tap any photo to see it full size.
Permits & City rules
Richmond Hill Kitchen Rules We Handle
- Building permits — needed to remove or alter a load-bearing wall, move or add plumbing, or change a gas line. Replacing cabinets and counters in the same layout usually doesn’t need one. We prepare the drawings and book every inspection.
- Electrical — new circuits, pot lights and panel upgrades are done by licensed electricians and inspected by Ontario’s Electrical Safety Authority (ESA).
- Gas — moving a range or adding a gas line is done by a TSSA-licensed gas technician.
- Construction hours — Richmond Hill’s noise by-law prohibits construction noise from 7 p.m. to 7 a.m., Monday to Saturday, and all day on Sundays and statutory holidays.
- Condo approvals — management sign-off, elevator bookings, insurance certificates and work-hour rules, handled for you.
Transparent pricing
What a Kitchen Renovation Costs in Richmond Hill
From $26K
Full-service kitchen renovations start here, before HST, with appliances extra. Most mid-size kitchens in Richmond Hill land between $41K and $91K, depending on size, layout changes and finishes. Large kitchens in estate homes start around $56K.
How it works
How Your Kitchen Project Works
Call & consultation
A quick call at no cost, then a $199 in-home visit, credited in full toward your project. We measure, listen and give you a measured floor plan report.
Design & quote
Layout options, cabinetry and finish selections, then a clear quote before any work starts.
Permits
If walls, plumbing or gas change, we apply to the City of Richmond Hill and book the inspections.
Build
Typically 4 to 8 weeks from demolition to final install. Cabinets are ordered early so the build isn’t waiting on them.
Walkthrough & warranty
We don’t call it done until you do, backed by our written 2-year workmanship warranty.
Questions
Richmond Hill Kitchen Renovation FAQ
How much does a kitchen renovation cost in Richmond Hill?
Full-service kitchens start from about $26,000 before HST, with appliances extra. Most mid-size kitchens land between $41,000 and $91,000, depending on size, layout changes and finishes. You get a clear quote after your consultation. Try our cost estimator →
How long does a kitchen renovation take?
Most kitchens take 4 to 8 weeks from demolition to final install. Custom cabinetry usually takes about 6 weeks to build, so we order it as soon as the design is final.
Do I need a permit to open my kitchen to the family room?
If the wall is load-bearing, yes. Removing it needs an engineered beam and a building permit from the City of Richmond Hill. We check whether the wall is structural at the consultation, then handle the drawings and the permit.
Can we live at home during the renovation?
Yes, most families do. We seal off the work area with dust barriers, help you set up a temporary kitchen, and schedule water and power shut-offs ahead of time.
Are appliances included in the price?
No. Appliances are extra, because choices vary so much. We can reuse appliances you already own, or help you plan sizes and ventilation for new ones.
What does the $199 consultation include?
An in-home visit, an honest talk about budget and design, and a measured floor plan report of your kitchen. The $199 is credited in full toward your project.
Which Richmond Hill neighbourhoods do you serve?
All of them, including Mill Pond, Richvale, Bayview Hill, Rouge Woods, Westbrook, Jefferson, Oak Ridges and the Yonge Street condos. See our Richmond Hill page →
Request Your Richmond Hill Kitchen Consultation
Tell us about your kitchen. We’ll call you within one business day to talk it through, at no cost and with no obligation.
Renovating a bathroom too? See bathroom renovations in Richmond Hill, or all of our kitchen renovation services.